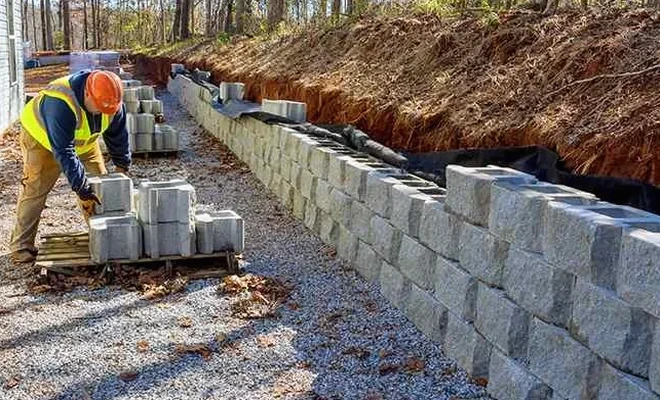
In Milton Keynes, the ground rarely gives you an easy start. We see Oxford Clay in the south and west, stiff and prone to seasonal shrink-swell. To the north, glacial tills mix sand, gravel, and boulders dumped by retreating ice sheets. A single site can transition between these materials in under 50 metres. That variability demands retaining wall design grounded in real soil data, not just desktop assumptions. Our team pulls cores, logs strata, and tests shear strength before any wall geometry is fixed. For deeper cuts, where clay dominates, we often pair the wall analysis with in-situ permeability tests to quantify pore-water pressure buildup behind the stem—a detail that, if missed, turns a textbook section into a real failure. The borough’s average rainfall of 660 mm per year keeps groundwater high, so drainage design is never an afterthought here.
A retaining wall in Milton Keynes lives or dies by its drainage details and the true cohesion of the Oxford Clay behind it.
Our approach and scope
Milton Keynes was planned as a new town in 1967, built on a grid of dual carriageways and linear parks. That rapid expansion meant cuttings, embankments, and retaining walls were inserted into a landscape of upper Lias clay and Oadby till with limited historical geotechnical precedent. Today’s projects—whether a sunken garden wall in Campbell Park or a basement retention system near the central business district—inherit that legacy. Modern retaining wall design here follows Eurocode 7 (BS EN 1997-1:2004) for limit state verification and BS 5930 for ground investigation. We calculate active and passive earth pressures using drained parameters for granular lenses and undrained parameters for intact clay. For cantilever walls, we check overturning, sliding, and bearing capacity under both short-term and long-term conditions. Gravity walls in landscaping projects often use gabion baskets, which flex with minor ground movement and relieve hydrostatic pressure naturally. The key is matching the wall type to the exact till composition encountered on site—there is no single solution for all of MK.
Site-specific factors
A basement excavation in central Milton Keynes hit a buried sand lens at 3 metres. The contractor expected stiff clay; instead, water and running sand filled the trench in under two hours. The temporary support failed because the earth pressure diagram used in the design assumed a homogeneous clay profile. That’s the risk: glacial deposits here are erratic, and a single borehole can misrepresent the whole site. Undrained analysis works for short-term stability in fine-grained soils, but a sand pocket invalidates that assumption instantly. We also see walls tilting forward because weep holes clog with fines from weathered till. The repair costs five times what proper filter fabric and a granular drainage chimney would have added during construction. In a city with 270,000 residents and growing, every failed retaining structure delays housing delivery, disrupts infrastructure, and drains budgets that could have built two walls for the price of one failure.
Quick answers
What is the typical cost for retaining wall design in Milton Keynes?
Fees generally range from £730 for a straightforward gravity wall assessment to around £3,680 for a fully detailed cantilever or embedded wall package with construction drawings and ground investigation interpretation. The spread depends on wall height, ground complexity, and the number of design cases required by Eurocode 7.
How long does the design process take from investigation to issue of drawings?
For a typical residential basement wall, expect three to four weeks after ground investigation data is received. Larger commercial walls with multiple load cases and third-party checking may take five to six weeks.
Do you handle Building Control submissions for retaining walls?
Yes. We prepare full design packages with calculations, earth pressure diagrams, reinforcement schedules, and drainage details that meet Milton Keynes Council Building Control requirements under Approved Document A and Eurocode 7.
Can you design walls for sites with trees or hedgerows close to the excavation?
Absolutely. Vegetation influence is a major factor in Oxford Clay. We apply the NHBC Standards Chapter 4.2 approach for clay shrinkage and heave, adjusting foundation depth and wall stiffness to account for desiccated surface zones near mature trees.