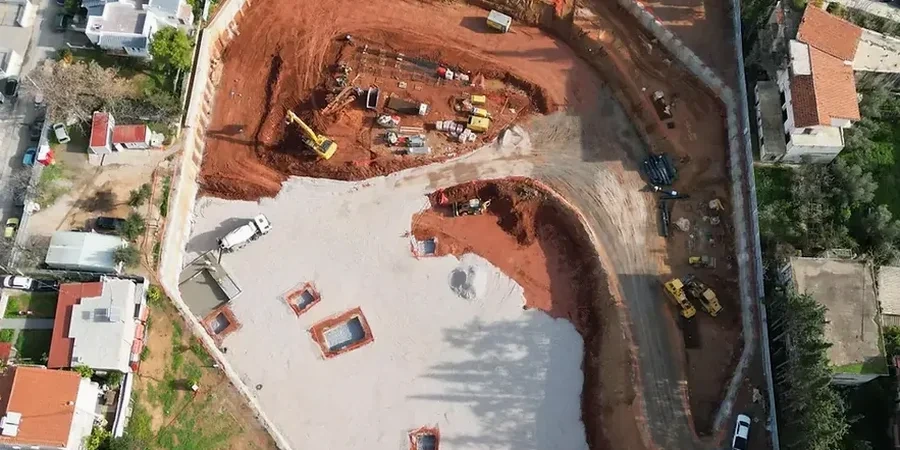
With a population exceeding 290,000 and a development pipeline that includes the expansion of the MK:U university and dozens of city centre regeneration schemes, Milton Keynes is digging deeper than ever. The local geology, dominated by the Ampthill Clay and Oxford Clay formations, presents a challenging medium for any contractor planning a basement, underpass, or deep utility corridor. Designing a stable deep excavation here requires more than a generic earth pressure model; it demands a precise interpretation of the weathered clay profile, its swelling potential, and the perched water tables common across the Ouse Valley catchment. Our geotechnical design of deep excavations service combines in-situ permeability testing data with advanced numerical modelling to deliver cost-effective shoring and dewatering strategies that prevent delays before a single bucket is turned. For sites near the Grand Union Canal or the balancing lakes, where pore pressure can shift dramatically after heavy rainfall, we integrate excavation monitoring protocols from the earliest design phase to safeguard adjacent infrastructure and maintain programme certainty.
In Milton Keynes, the margin between a dry excavation and a costly standstill is often governed by how accurately the design accounts for fissured clay anisotropy and seasonal groundwater rebound.
Site-specific factors
The contrast between the well-drained limestone hills north of Milton Keynes and the thick, low-permeability clays underlying the city centre creates a specific risk profile for deep excavations. During prolonged dry spells, contractors can be lulled into a false sense of security, only to encounter a sudden groundwater rise when autumn rains recharge the shallow aquifer perched above the clay. A design that fails to model this transient pore pressure response, or that omits the swelling pressure of desiccated clay when it rehydrates, will manifest as basal heave, strut buckling, or even catastrophic wall collapse. The presence of historical brick pits, now backfilled with uncontrolled material across areas such as Bletchley, adds another layer of uncertainty: encountering a buried pit during excavation without a pre-designed contingency for soft spots can halt a project for weeks. Our risk register for Milton Keynes deep excavation design explicitly quantifies these scenarios using the observational method defined in Eurocode 7, embedding trigger levels for contingency measures such as localised jet grouting or accelerated floor slab construction, so the project team is never improvising under pressure.
Quick answers
What are the typical failure modes for deep excavations in Oxford Clay beneath Milton Keynes, and how does your design prevent them?
The dominant mechanisms are basal heave in soft to firm clay zones, wedge sliding along pre-existing fissures in the weathered crust, and piping erosion where sand lenses within the clay are intercepted. Our design process mitigates these through a site-specific ground model built from high-quality rotary core and laboratory classification, applying BS EN 1997 Design Approach 1 to ensure stability against hydraulic uplift and undrained bearing failure. We model the anisotropic strength reduction due to fissuring and specify cut-off walls or deep well arrays where the interface between the Ampthill and Oxford Clay formations creates a preferential flow path.
How much does a deep excavation design package for a project in Milton Keynes typically cost?
For a single-level basement or attenuation tank excavation in the Milton Keynes area, the full design package, including finite element analysis, wall and prop sizing, dewatering specification, and a construction sequence report, typically ranges from £1.640 to £6.170 depending on the complexity of the ground profile and the proximity of adjacent structures. A project requiring 3D modelling to assess corner effects or to protect a sensitive asset like a balancing lake embankment will sit at the upper end of that range. We provide a fixed-fee proposal after reviewing the available ground investigation data and the architect’s section drawings.
Can you design a deep excavation that avoids the need for temporary propping, given the limited working space on Milton Keynes grid-road frontages?
Yes, this is a frequent request for commercial developments along Midsummer Boulevard and Avebury Boulevard, where the road reserve is narrow and the highway authority restricts encroachment. We assess the feasibility of cantilever secant pile walls or soil-mixed gravity blocks, often stiffened with discrete buttress panels at the corners. Where the excavation depth exceeds the cantilever capacity of the clay, we design a top-down construction sequence using the permanent ground-floor slab as the uppermost prop, eliminating the need for temporary steel struts and recovering valuable programme time.